
Introduction
Many people believe that smaller homes require major compromises in design. In reality, the success of a villa depends less on its size and more on the quality of its planning. With the right approach, a small villa can feel more comfortable, functional, and luxurious than a much larger home.
An architectural design for a small villa requires a deep understanding of how spaces are used and how beauty and functionality can work together without wasting a single square meter.
Why Does a Small Villa Require a Different Design Approach?
In larger projects, some design mistakes may be less noticeable because there is more space available. In an architectural design for a small villa, however, every decision has a direct impact on daily living.
For this reason, the design should focus on:
- Maximizing every square meter
- Creating smooth circulation throughout the home
- Enhancing natural light
- Providing smart storage solutions
- Creating a visual sense of openness
1. Open Spaces Instead of Excessive Partitions
One of the most common mistakes in small homes is dividing the layout into too many rooms and walls.
In an architectural design for a small villa, combining selected functions within open spaces often creates a greater sense of spaciousness. Connecting the living room, dining area, and kitchen in a thoughtful way can make the home feel larger and more welcoming.
The goal is not to eliminate privacy, but to create a balance between openness and functionality.
2. Maximizing Natural Light
The more natural light a home receives, the larger it appears.
That is why an architectural design for a small villa often relies on:
- Large windows
- Carefully positioned openings
- Orienting spaces toward natural daylight
Natural light does more than improve aesthetics. It also enhances comfort, highlights architectural features, and creates a brighter living environment.
3. Multi-Functional Design
When space is limited, certain elements should serve more than one purpose.
Practical solutions include:
- Built-in storage
- Multi-purpose rooms
- Furniture with multiple functions
These strategies make an architectural design for a small villa more efficient while maintaining comfort and usability.
4. Using Vertical Space Effectively
Space is not only measured horizontally. Vertical dimensions can dramatically influence how a home feels.
This can be achieved through:
- Higher ceilings
- Tall windows
- Vertical architectural features
These elements create a stronger sense of openness and add a level of sophistication that is often associated with luxury homes.
5. Eliminating Unnecessary Elements
Successful design is not about adding more. It is about choosing the right elements.
In an architectural design for a small villa, thoughtful simplicity becomes essential. Too many decorative features or unnecessary divisions can make a home feel crowded.
Clean lines, balanced proportions, and purposeful details create a refined and elegant environment that feels both luxurious and comfortable.
Final Thoughts
A smaller villa does not mean limited possibilities. In many cases, it presents an opportunity to create a smarter and more efficient home.
The secret lies in proper planning from the very beginning, ensuring that every square meter serves a purpose and supports both current and future needs.
Why Choose Kayan Engineering Consultancy?
At Kayan Engineering Consultancy, we believe every successful architectural design for a small villa begins with understanding how our clients live before creating any plans.
We transform limited spaces into practical, comfortable, and elegant environments that combine beauty, efficiency, and long-term functionality.
Book your consultation today with Kayan Engineering Consultancy and start your project with confidence.
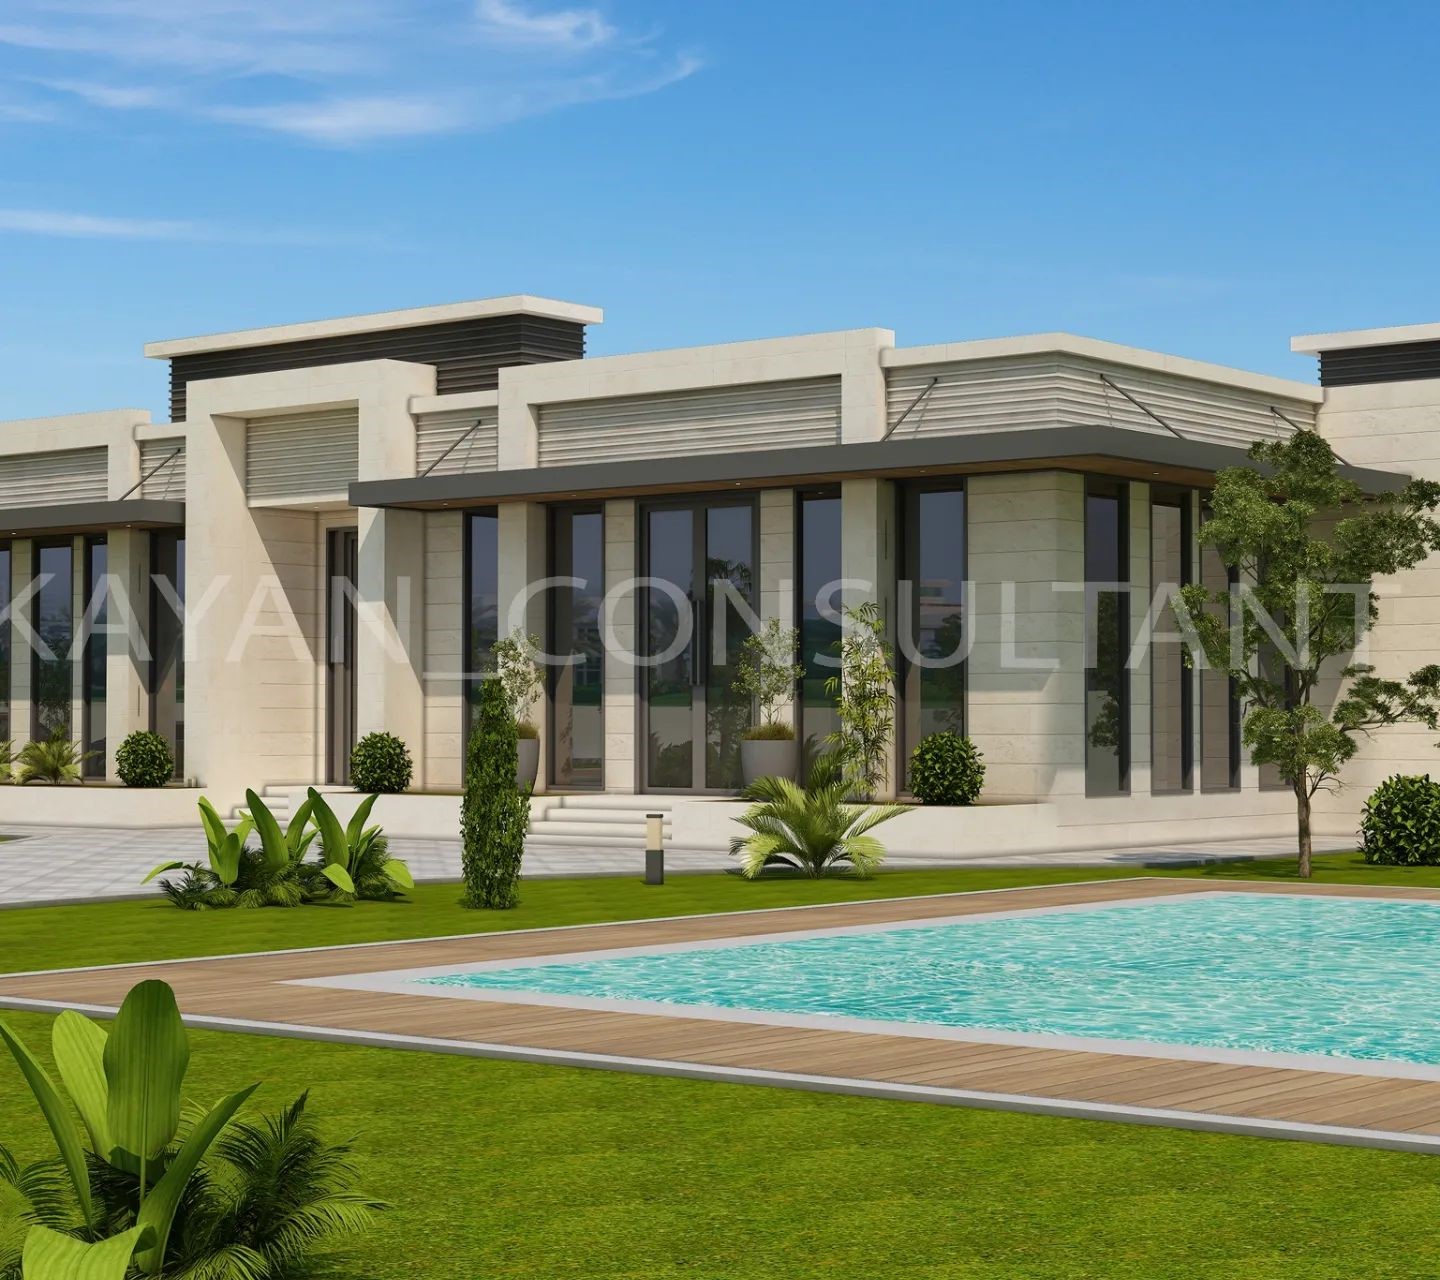
- Kayan Engineering Consultants is the best engineering consulting office in the UAE.